
 Floor Plans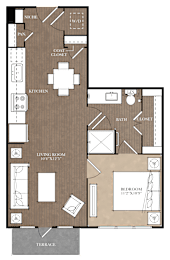

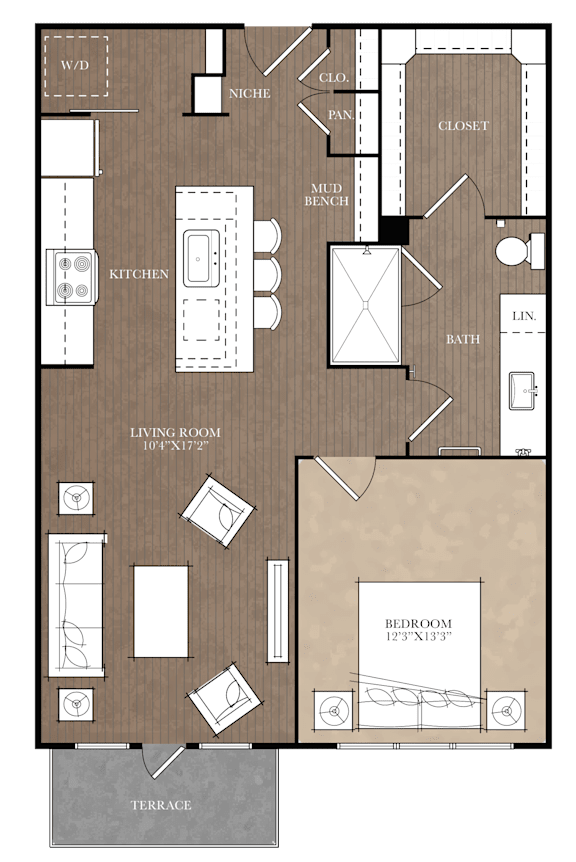
N-A1
-
1 Bed
-
1 Bath
-
726 Sq. Ft.

Call for details
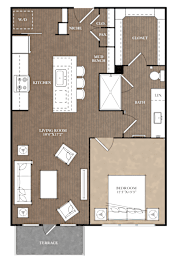
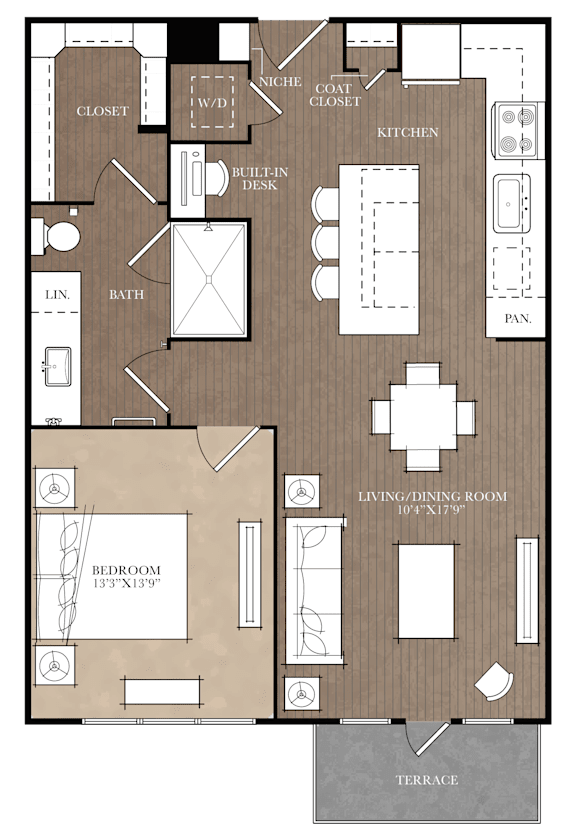
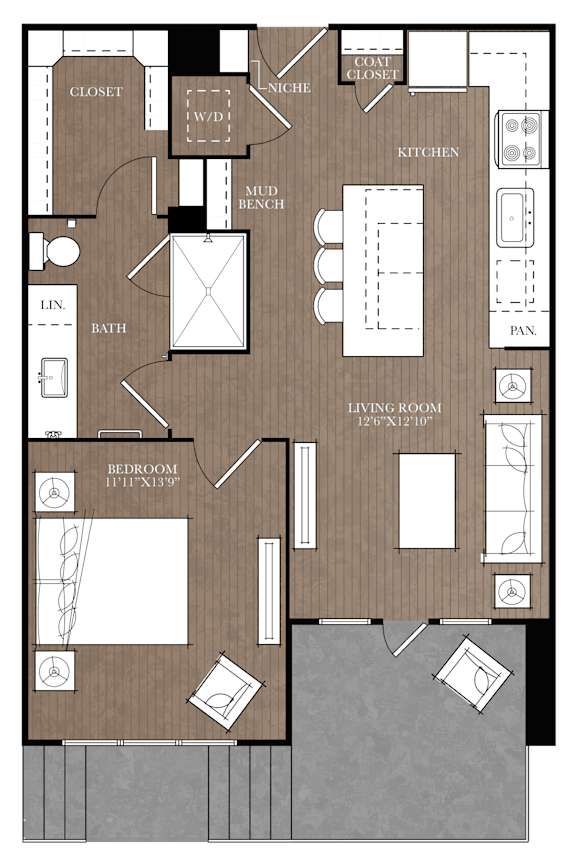
A2
-
1 Bed
-
1 Bath
-
726-to759 Sq. Ft.
Starting at
$2,150.00
N-A2
-
1 Bed
-
1 Bath
-
742 Sq. Ft.

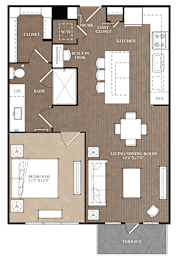
A3
-
1 Bed
-
1 Bath
-
726-to788 Sq. Ft.
Starting at
$2,175.00
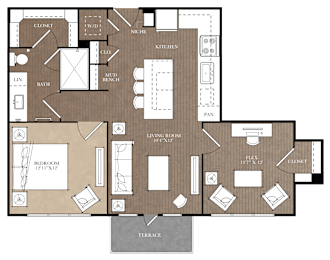
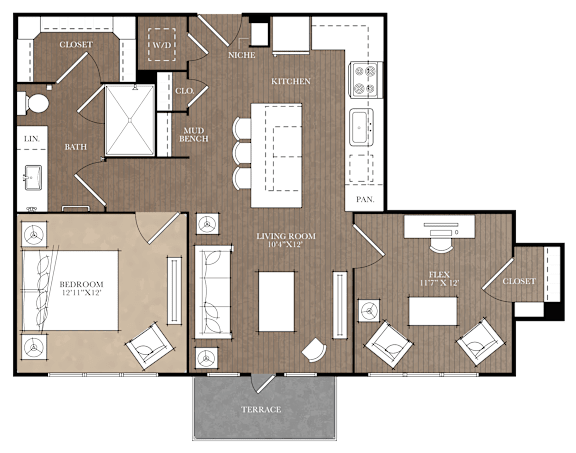
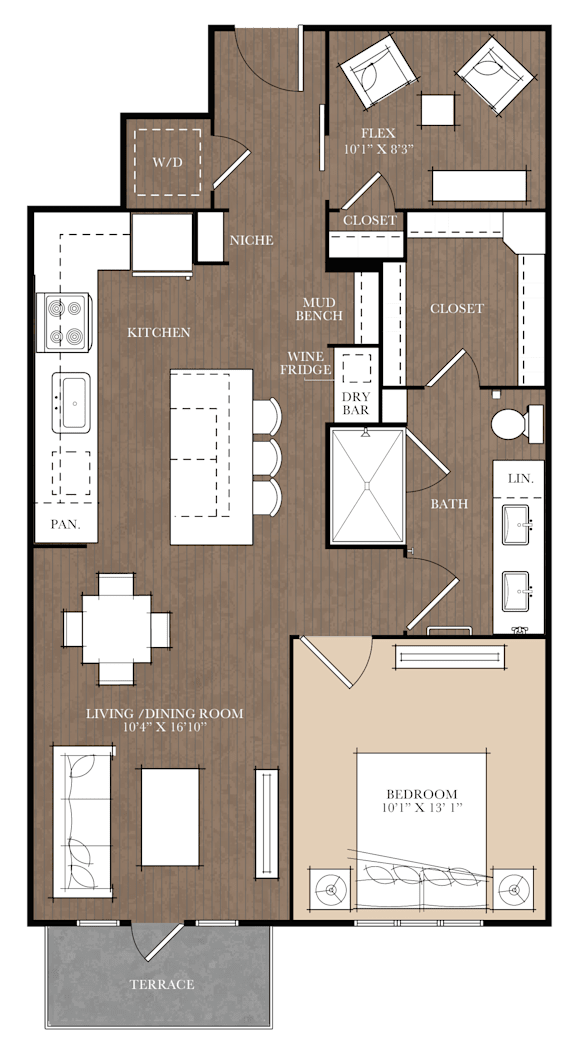
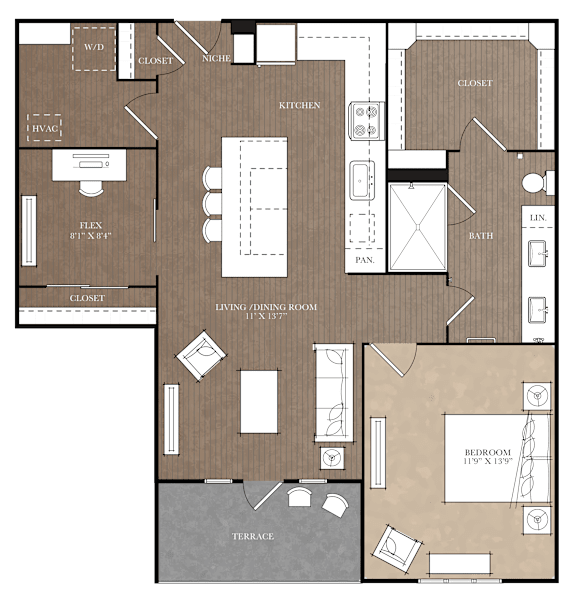
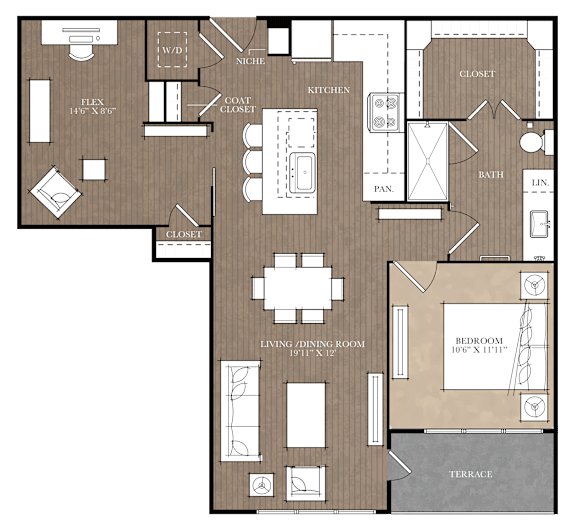
A4 Flex
-
1 Bed
-
1 Bath
-
849 Sq. Ft.
Starting at
$2,750.00
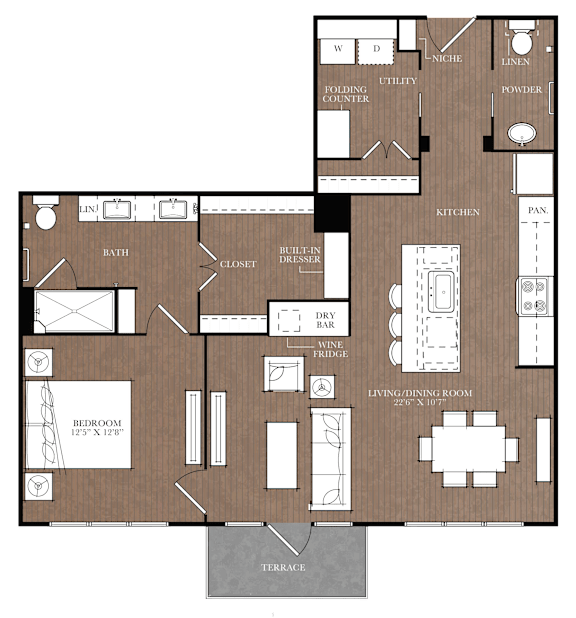
N-A4
-
1 Bed
-
1.5 Bath
-
919 Sq. Ft.

Starting at
$3,300.00
N-A4.1
-
1 Bed
-
1.5 Bath
-
948 Sq. Ft.

Starting at
$3,470.00
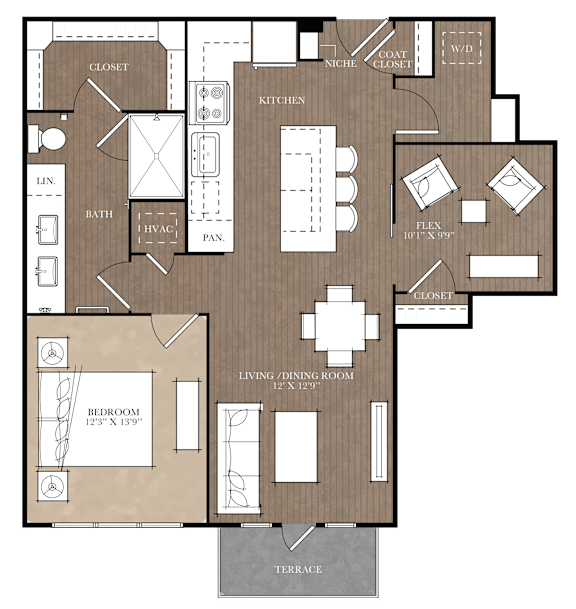
A6 Flex
-
1 Bed
-
1 Bath
-
899-to900 Sq. Ft.
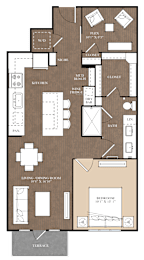
Starting at
$2,750.00
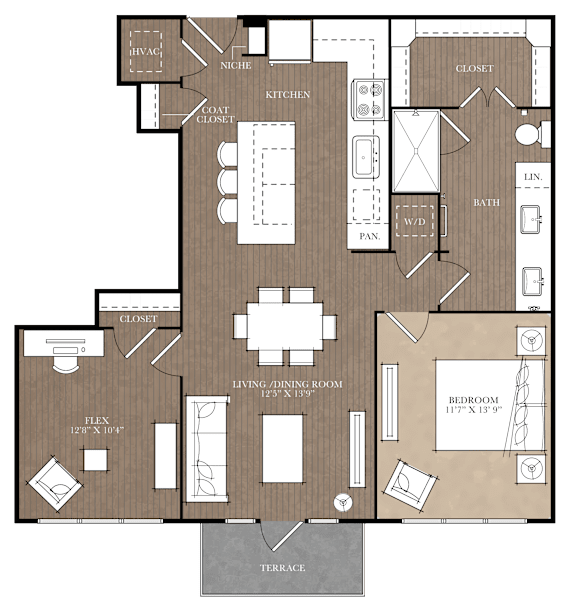
A7 Flex
-
1 Bed
-
1 Bath
-
932 Sq. Ft.
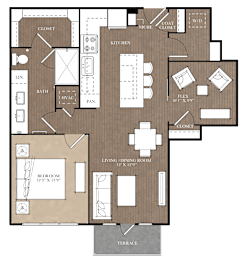
Starting at
$2,775.00
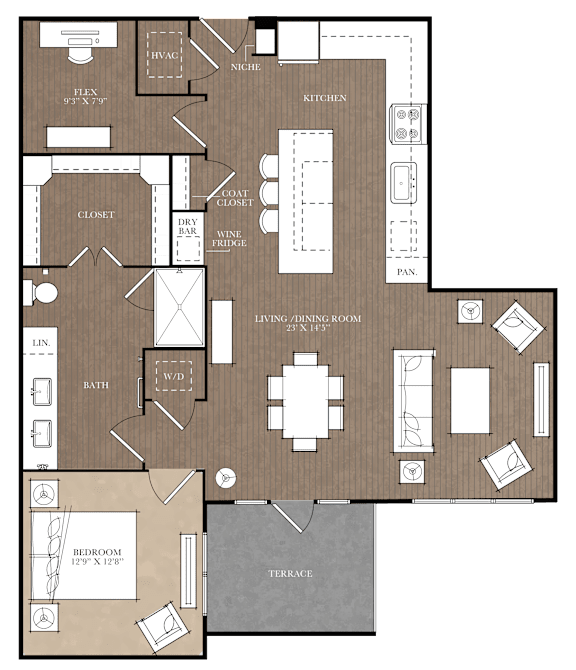
A9 Flex
-
1 Bed
-
1 Bath
-
958 Sq. Ft.
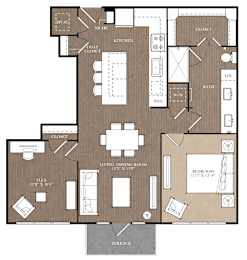
Starting at
$3,225.00
A11 Flex
-
1 Bed
-
1 Bath
-
1,138 Sq. Ft.
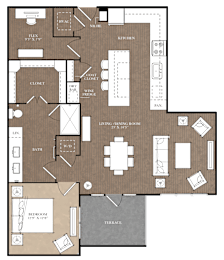
Starting at
$3,625.00
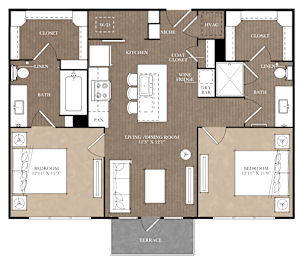

.png)
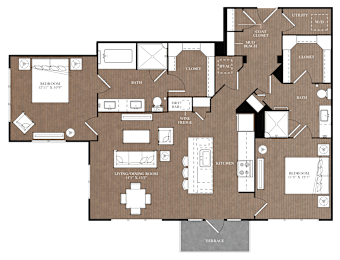
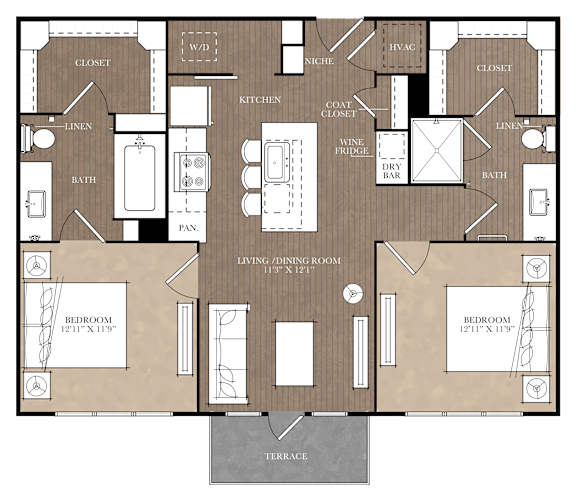
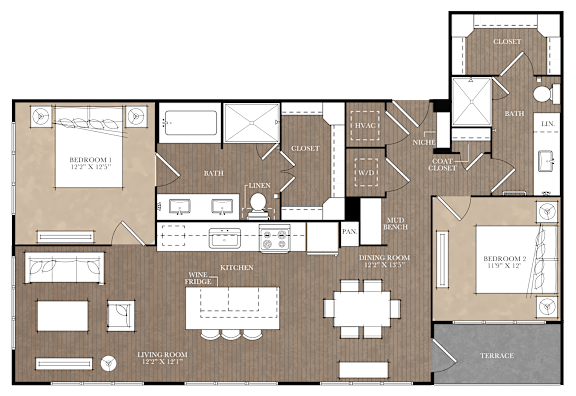
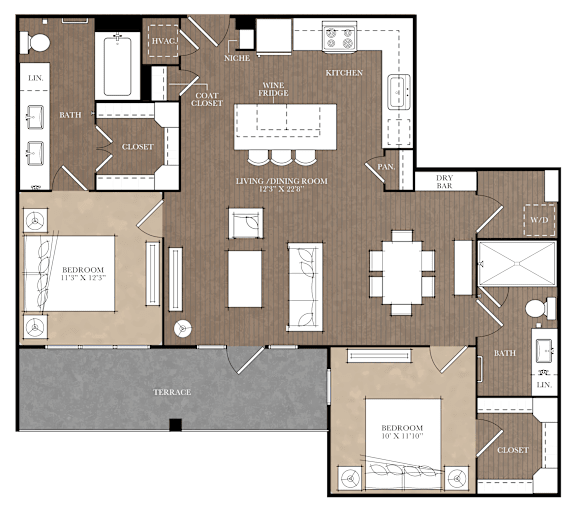
B3
-
2 Bed
-
2 Bath
-
1,080-to1,135 Sq. Ft.
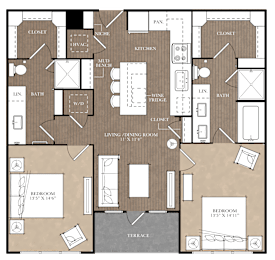
Starting at
$3,199.00

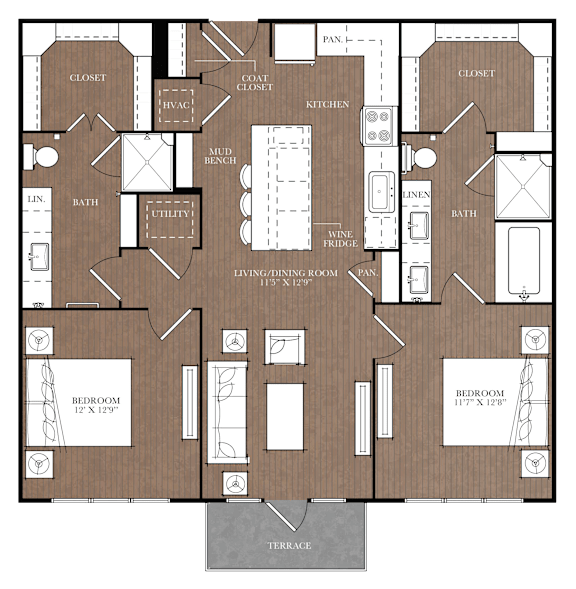
B5
-
2 Bed
-
2 Bath
-
1,209-to1,224 Sq. Ft.
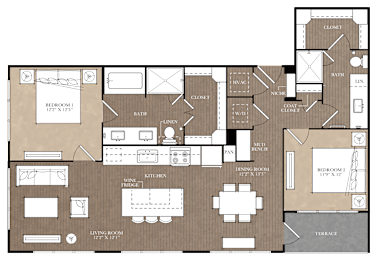
Starting at
$3,924.00
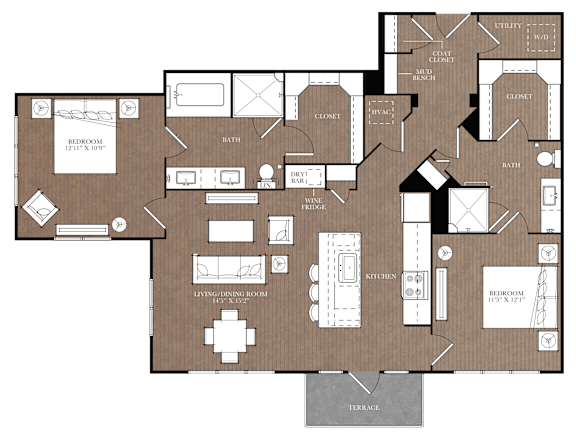
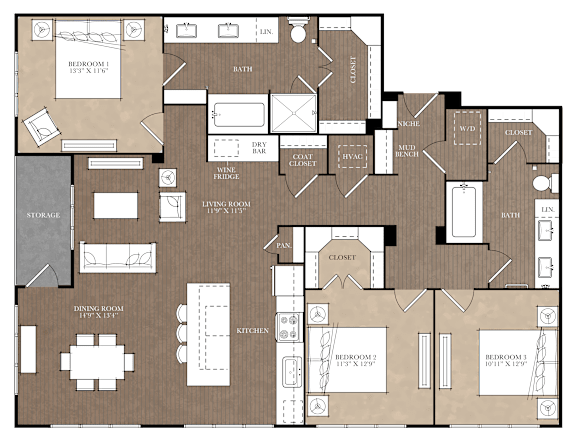
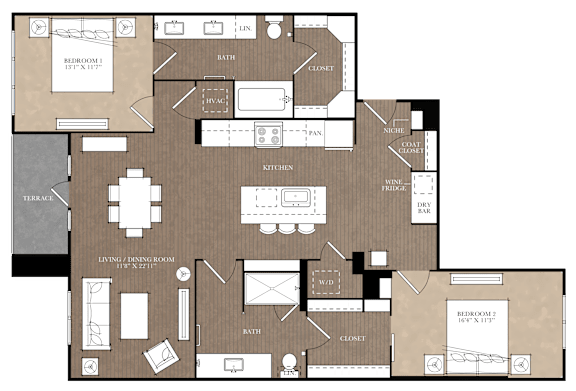
B6
-
2 Bed
-
2 Bath
-
1,221-to1,238 Sq. Ft.
.png)
Starting at
$3,840.00
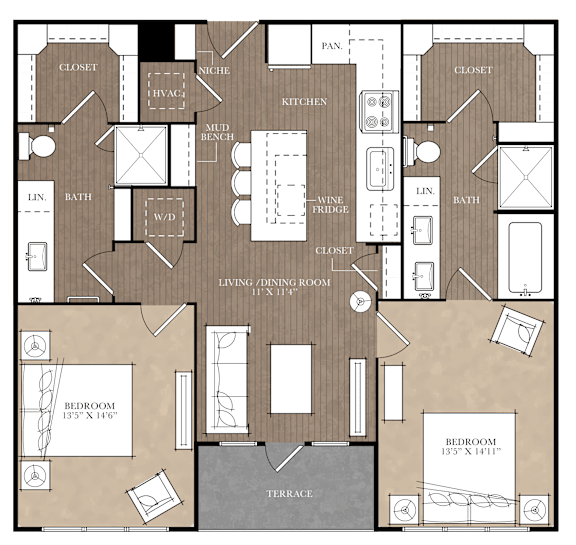
B7
-
2 Bed
-
2 Bath
-
1,271 Sq. Ft.
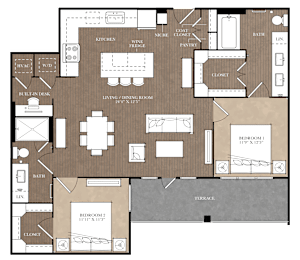
Starting at
$4,424.00
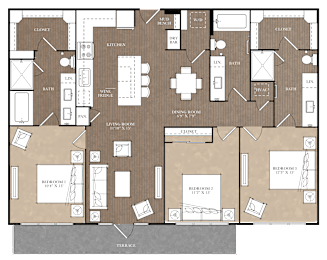
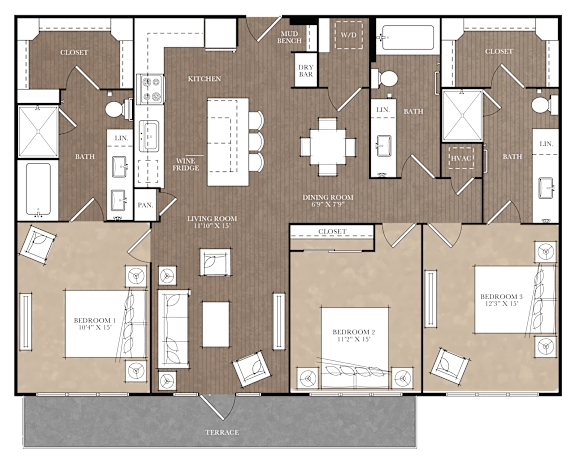
C2
-
3 Bed
-
2 Bath
-
1,588 Sq. Ft.
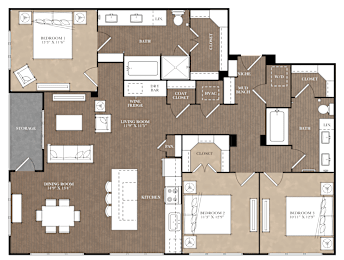
Starting at
$6,299.00
N-Junior Penthouse
-
3 Bed
-
2 Bath
-
1,633 Sq. Ft.

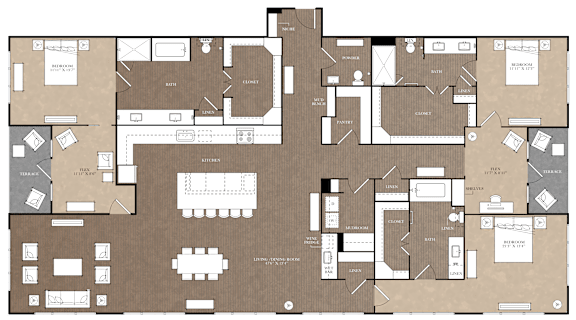
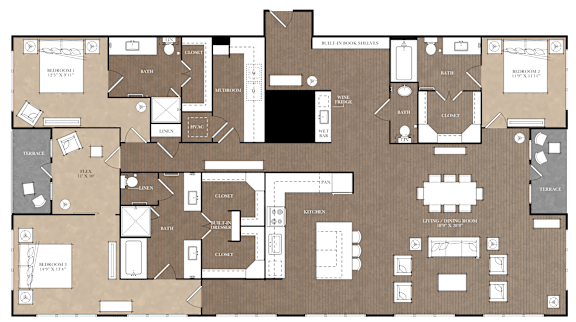
P2
-
3 Bed
-
3.5 Bath
-
2,564 Sq. Ft.
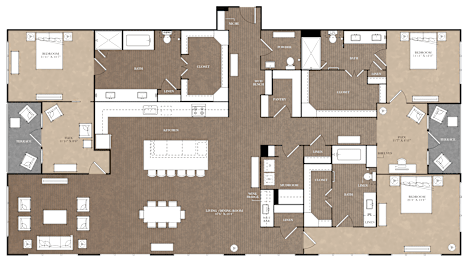
Starting at
$10,800.00
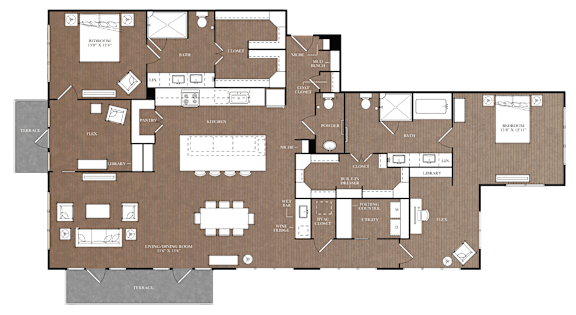
N-Penthouse
-
2 Bed
-
2.5 Bath
-
2,096 Sq. Ft.

Starting at
$10,500.00
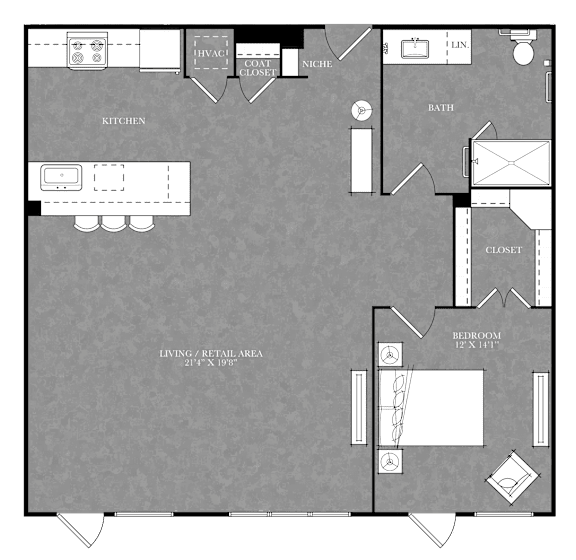
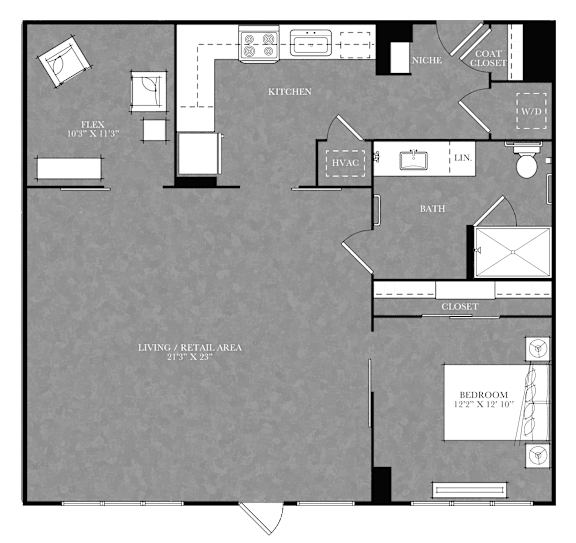
Live Work 1
-
1 Bed
-
1 Bath
-
756 Sq. Ft.

Starting at
$2,800.00
Live Work 2
-
1 Bed
-
1 Bath
-
1,100-to1,135 Sq. Ft.
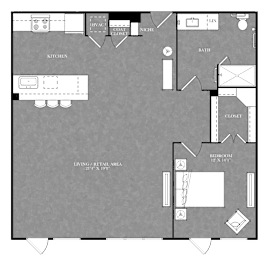
Starting at
$3,800.00

N-A3
-
1 Bed
-
1 Bath
-
757 Sq. Ft.
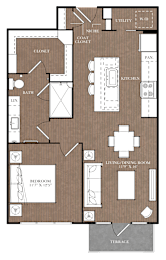
Call for details
A5 Flex
-
1 Bed
-
1 Bath
-
862 Sq. Ft.
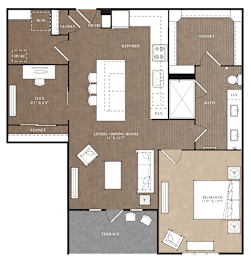
Call for details
A8 Flex
-
1 Bed
-
1 Bath
-
932 Sq. Ft.
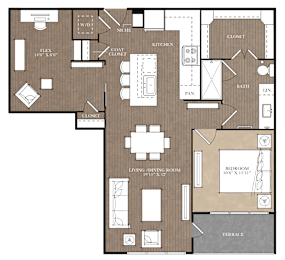
Call for details
A12 Flex
-
1 Bed
-
1.5 Bath
-
1,301 Sq. Ft.
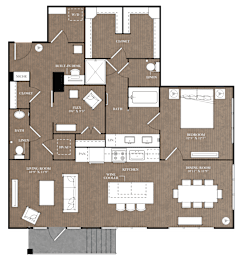
Call for details
B4
-
2 Bed
-
2 Bath
-
1,186 Sq. Ft.
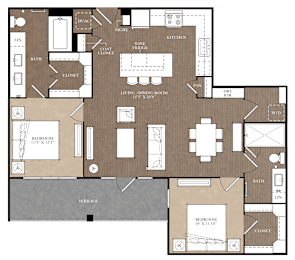
Call for details
B8 Flex
-
2 Bed
-
2.5 Bath
-
1,609 Sq. Ft.

Call for details
B9
-
2 Bed
-
2 Bath
-
1,355 Sq. Ft.
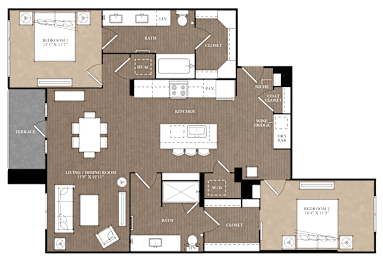
Call for details
P1
-
3 Bed
-
3.5 Bath
-
2,523 Sq. Ft.
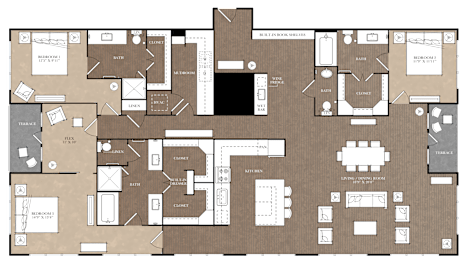
Call for details
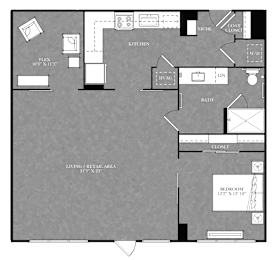
Live Work Flex
-
1 Bed
-
1 Bath
-
1,173 Sq. Ft.



.png)

.png)






Map View